Property photo 1
Property photo 2
Property photo 3
Property photo 4
Property photo 5
7 Beds
9 Baths
10,845 sqft

N/A

15146 S SECRET CANYON CIR, Herriman UT, 84096

Price per sqftN/A
Built in2017
Property size10,845 sqft
Property typeResidential

Overview

Sold

Listed Apr 18, 2025

Updated 2 weeks ago

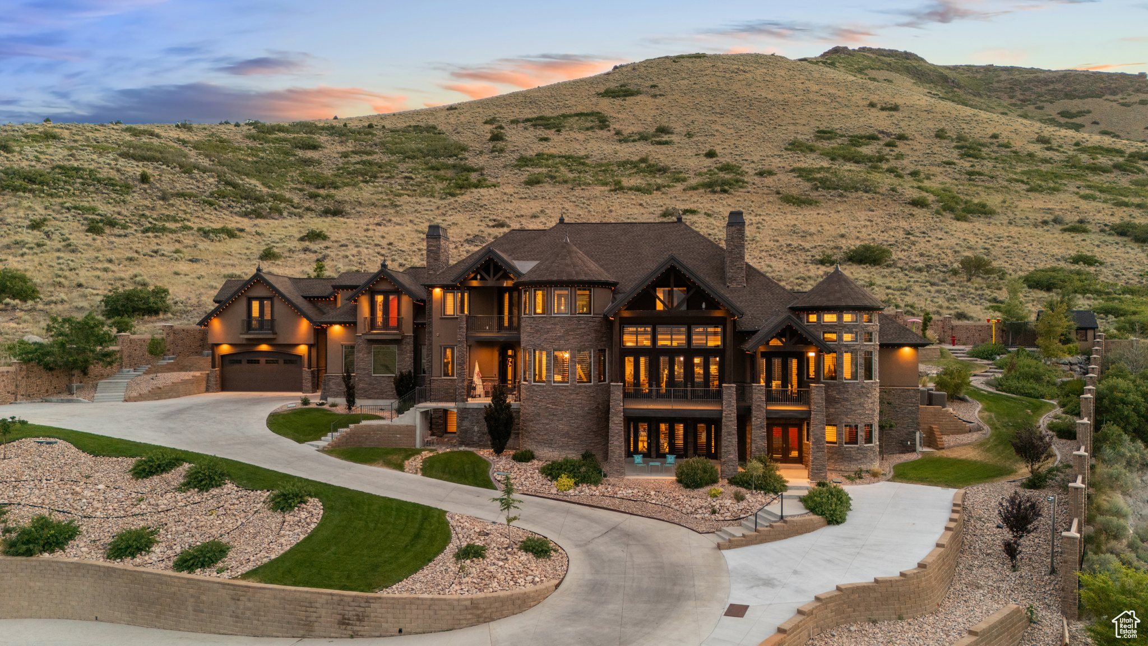
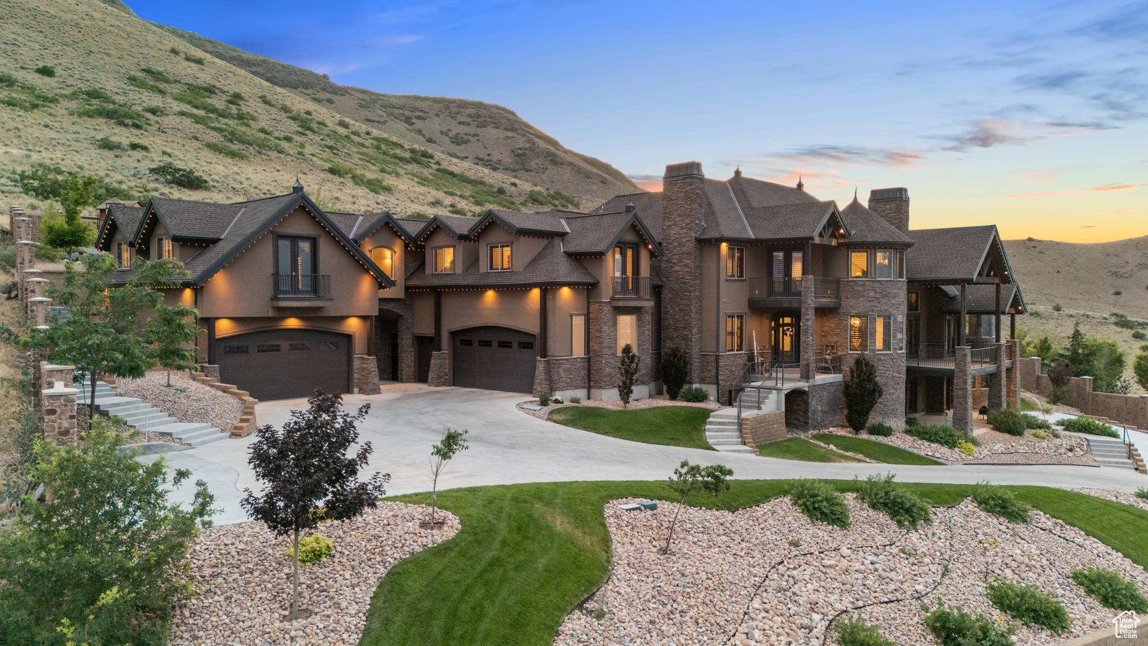
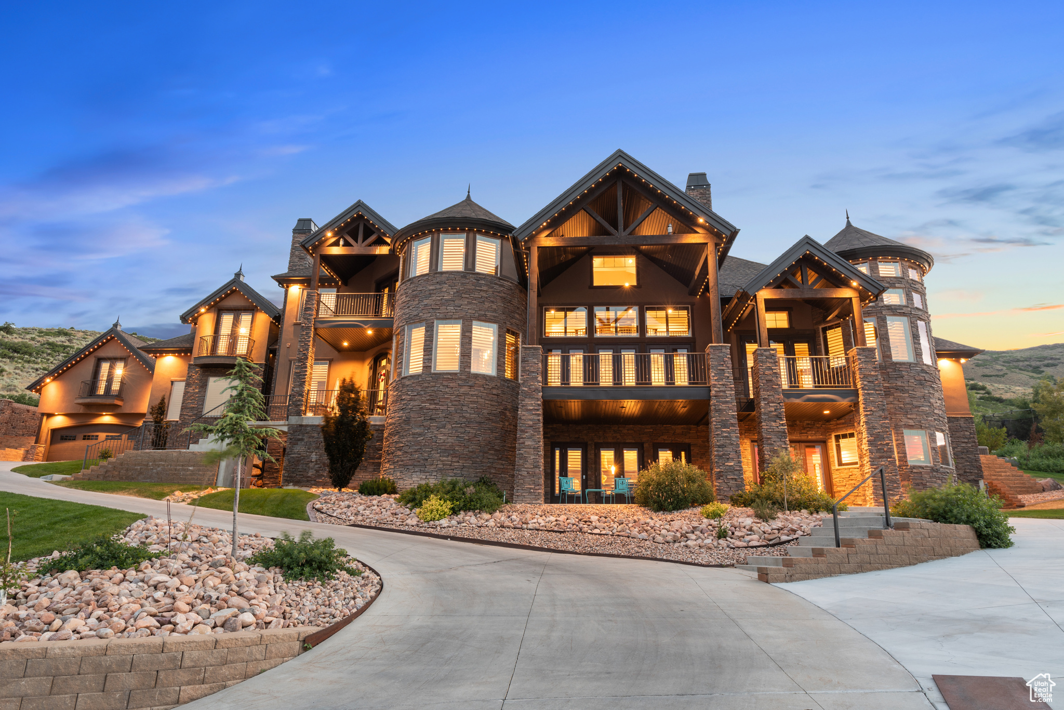
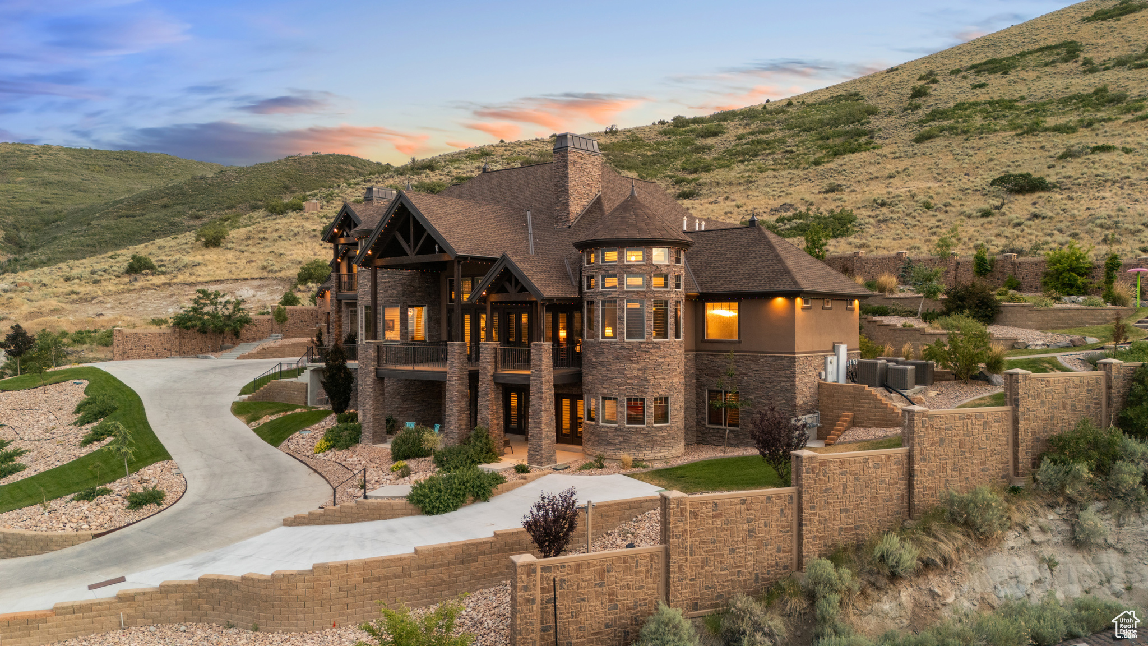
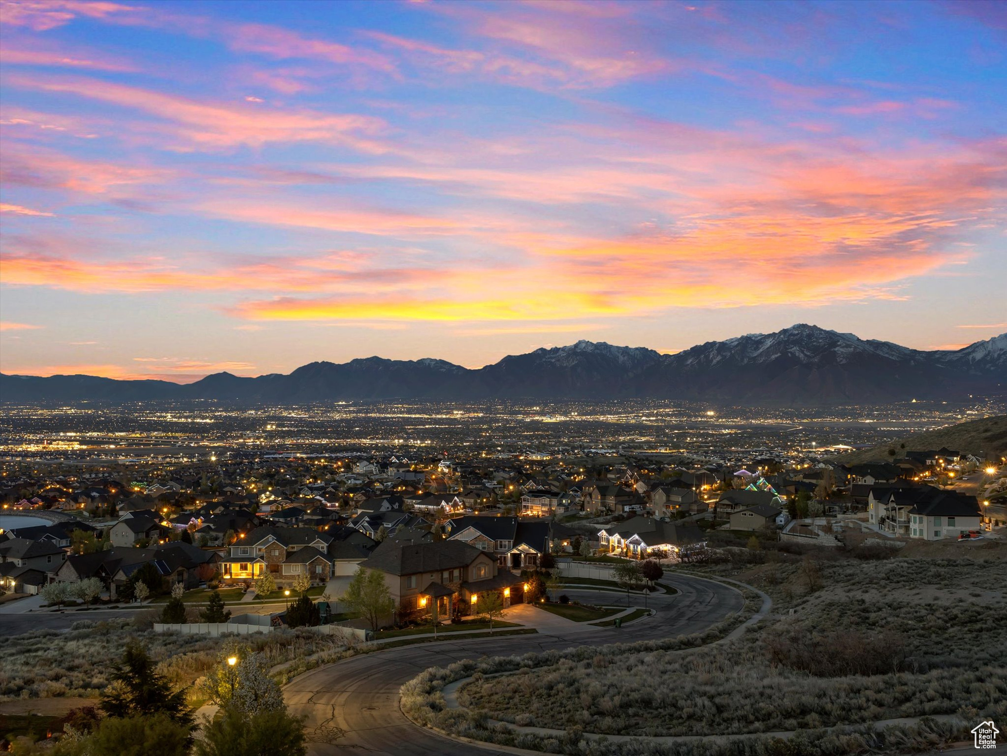
Exquisite Herriman Estate with Panoramic Views, Dual Mother-in-Law Suites, and Unmatched Amenities. Elevate your lifestyle in this extraordinary 10,845 sq ft custom estate, perfectly positioned on 1.12 acres in the prestigious Secret Canyon Circle. Enjoy sweeping, unobstructed mountain and valley views from nearly every room, and retreat to a private, fenced backyard oasis with a splash pad, built-in trampoline, swingset, and low-maintenance landscaping. This residence is thoughtfully designed for both everyday comfort and grand entertaining. Inside, discover two separate mother-in-law/ADU suites, each with a private entrance and full kitchen, and one with its own laundry, offering unparalleled flexibility for guests or multigenerational living. The heart of the home is an oversized chef's kitchen featuring a premium 48" dual fuel range with six burners and an infrared griddle, complemented by built-in 30" refrigerator and freezer units for seamless integration and ample storage. A state-of-the-art convection steam oven adds versatility, allowing for healthy, precise cooking with steam and convection modes. This culinary space also includes a hidden walk-in pantry and flows effortlessly to an expansive covered patio with a gas fireplace, stubbed gas BBQ, and hot tub connection-perfect for year-round entertaining. The main level impresses with soaring two-story ceilings in the main gathering areas, 10-foot ceilings elsewhere, and 8-foot solid wood doors throughout. A sunlit office with a gas fireplace, built in bookcases, expansive living and dining spaces, and a luxurious primary suite featuring a spa bath, radiant heat floors, and a private deck to savor panoramic valley and mountain views create a serene retreat. Upstairs, enjoy three spacious en suite bedrooms, each with a walk in closet, a game room with a slide to the main level, dual staircase access, and a versatile loft. The walk-out basement is an entertainer's dream, boasting an expansive sports bar with three TVs, a dishwasher, a built-in ice maker, a billiards area, a family room with a fireplace, built in bookcases, an oversized theater room with stadium seating, and a charming kids' playroom under the stairs featuring a custom-painted mural. Additional highlights include a five-car heated garage, advanced smart-home technology, central vacuum, and premium hardwood flooring throughout. Every detail in this home reflects exceptional craftsmanship and modern luxury. Schedule your private tour today and experience the unmatched lifestyle this one-of-a-kind Herriman estate offers.

Additional information

MLS® ID
2078828

Interior Features

Bedrooms
7
Bathrooms
9
Fireplace
Yes
Cooling
Yes
Heating
Yes
Basement
Yes

Exterior Features

Lot Size
1.12 Acres

Other Property Details

Taxes
$12,836
Tax Frequency
Annually
Association Fee Frequency
Monthly
Garage
Yes
View
Yes
55+/Senior Community
No

Courtesy of KW Utah Realtors Keller Williams (Brickyard)

Based on information from the Wasatch Front Regional Multiple Listing Service, Inc. as of 4:47 PM UTC, 9/21/2026. All data, including all measurements and calculations of area, is obtained from various sources and has not been, and will not be, verified by broker or the MLS. All information deemed reliable but not guaranteed and should be independently verified. Properties may or may not be listed by the office/agent presenting the information. The information provided is for consumers’ personal, non-commercial use and may not be used for any purpose other than to identify prospective properties consumers may be interested in purchasing. All properties are subject to prior sale, change or withdrawal. Neither listing broker(s) nor Tricia Vanderkooi shall be responsible for any typographical errors, misinformation, misprints and shall be held totally harmless.

©2026 Wasatch Front Regional MLS, Inc. All rights reserved.

Powered by Luxury Presence